
William Bettinelli
Real Estate Salesperson
REALTOR®

BEDS5
BATHS4 full 2 partial
SQUARE FEET7,393
MLS#1031593
STATUSActive
PROPERTY TYPEResidential - Single Family
SCHOOLChappaqua
Property Description
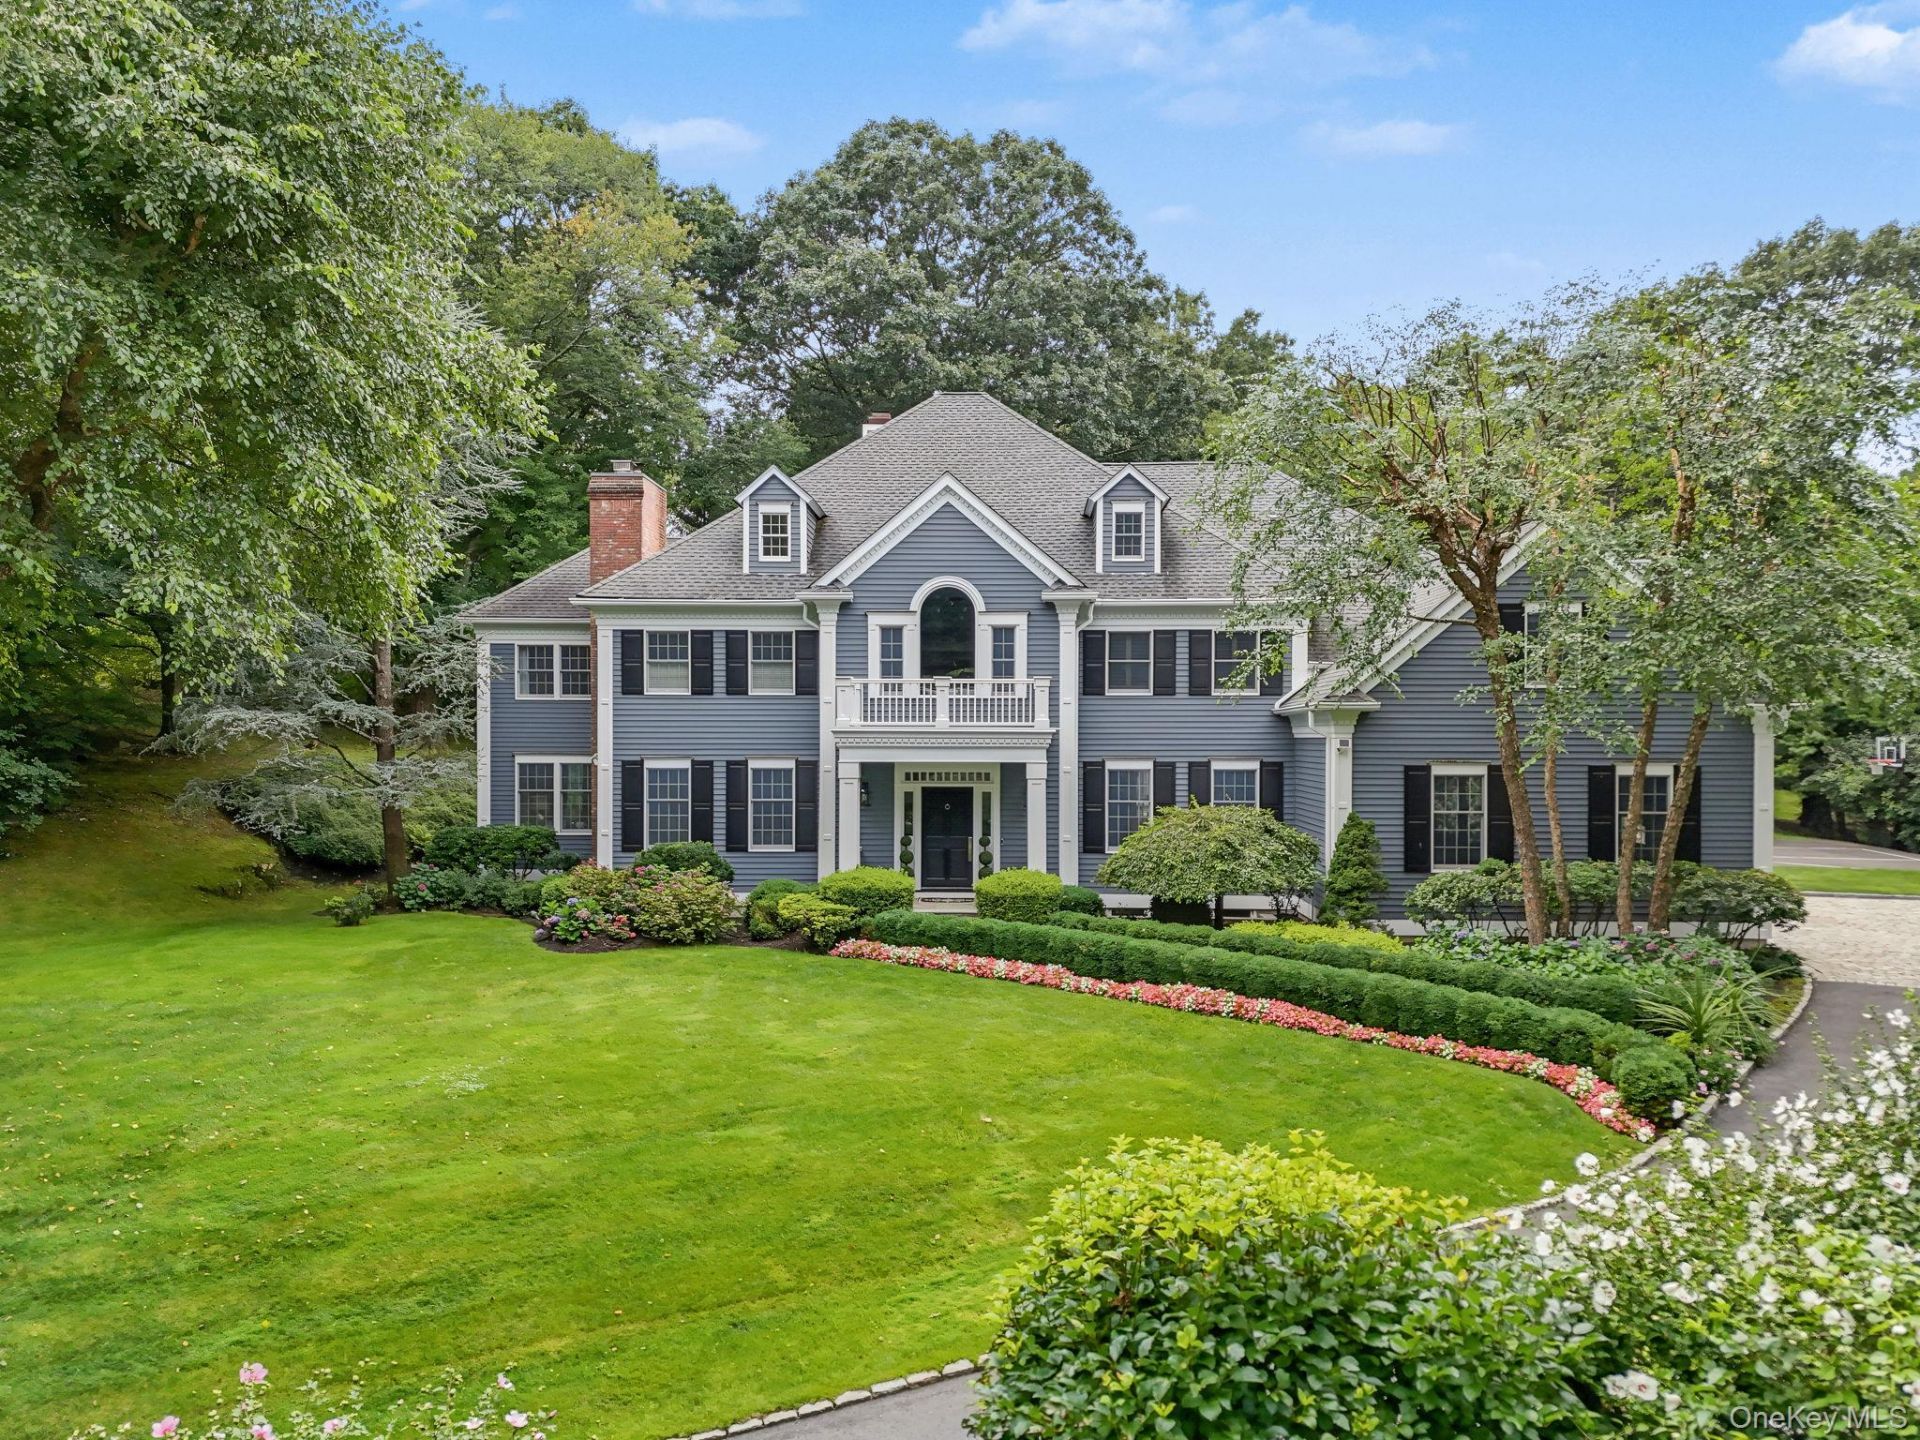
A long, majestic, illuminated tree-lined driveway introduces this sophisticated Colonial , privately nestled on one of Chappaqua most prestigious cul-de-sac streets. Surrounded by professionally landscaped grounds, mature specimen trees, and lush greenery, this exquisitely renovated and impeccably maintained residence offers over 7,000 square feet of extraordinary living space, unparalleled privacy, and timeless elegance . New hardwood floors, detailed millwork , marble and travertine radiant heated floors, custom built ins , architectural moldings, and modern renovated bathrooms showcase outstanding craftsmanship and attention to detail. A soaring two-story foyer, sweeping staircase with custom designed banister, and floor to ceiling windows create an impressive entrance. The formal living room with fireplace and elegant dining room flank the foyer. The light-filled, open floor plan centers around a spectacular double-height family/great room featuring custom picture windows, a wood burning fireplace, and French doors to an expansive patio overlooking the orchard-like grounds. The adjoining eat-in kitchen offers an oversized island and sunlit breakfast area. A four season room with walls of windows and an adjacent office with a striking marble fireplace provide additional exceptional spaces. Two renovated powder rooms , a laundry room , and a spacious mudroom with side porch access and a three-car heated garage complete the first floor. The second floor features a luxurious primary suite with an oversized and vaulted ceiling bathroom, expansive walk-in closet, and two additional closets, plus four generously sized bedrooms, two with exquisitely renovated en-suite baths and a second family room. The finished lower level includes a large recreation room, home gym, full bathroom, and enormous storage. Outside, custom designed landscaping and property lighting, sweeping lawns, specimen trees , and flowering gardens create a private oasis, complemented by expansive bluestone terraces, a fire pit and a generous patio ideal for entertaining and outdoor enjoyment. Significant improvements include a driveway, Azec trim, freshly painted exterior, roof , comprehensive drainage system , stone retaining walls, boiler and condensers . Ideally located minutes from Chappaqua town, the train, and major highways, and less than an hour commute from Manhattan this exceptional property is situated within the award-winning Chappaqua Central School District . A truly rare offering combining refined living, remarkable space, a
Property Features
Property Type: Residential - Single Family
Basement: Yes
Basement: Finished
Cooling: Central Air
Fireplaces: 3
Garage: 3
Heating: Oil
Home Style: Colonial
Lot Size: 3.11 Acres
Taxes: $60,531
Year Built: 1995
Amenities
Built-in Features
Cathedral Ceiling(s)
Crown Molding
Eat-in Kitchen
Entertainment Cabinets
Entrance Foyer
Formal Dining
High Ceilings
Open Floorplan
Primary Bathroom
Recessed Lighting
Storage
Wet Bar
Fire Pit
Feature Descriptions
Appliances: Dishwasher, Dryer, Microwave, Oven, Range, Refrigerator, Washer, Oil Water Heater, Wine Refrigerator
Attic: Full
Building Area Total: 7393
Days on Site: 5
Exterior: Frame
Fireplace Features: Wood Burning
Fireplace Y/N: Yes
Flooring: Hardwood, Other
Formal Dining: Yes
GarageY/N: Yes
Heating Zones: 5
Laundry: Laundry Room
Number Of Kitchens: 1
On Market Date: 2026-10-16
Parcel Number: 3600-081-020-00003-000-0014
Parking Features: Driveway, Garage
Patio And Porch: Patio
Rental Term: Monthly
Rooms Total: 14
Security: yes
Security Features: Fire Sprinkler System, Security System
Sewer: Septic Tank
Utilities: Cable Connected, Electricity Connected, Phone Connected, Propane, Trash Collection Public, Water Connected
Water: Public
Window Features: Double Pane Windows, Floor to Ceiling Windows, Oversized Windows, Wall of Windows
Local Schools
High School: Horace Greeley High School
Middle School: Seven Bridges Middle School
Elementary School: Roaring Brook
School District: Chappaqua
Estimate Your Payment
Estimated Payment
$ 26,410.35 per month $20,200.89 Principal & Interest $5,044.25 Property Tax $1,165.21 Homeowner's InsuranceChange Payment Information
Listed By / Shown By
Listing By
Agency Name: Compass Greater NY, LLC
Agency Contact: 914-238-0676

Shown By
Agent Name: William Bettinelli
Agent Phone: (631) 793-7567 Cell
Agency Title: Coldwell Banker American Homes

William Bettinelli
Cell: (631) 793-7567
Email Me
Member Participants (and their affiliated licensees, if applicable) shall indicate on their websites that IDX information is provided exclusively for consumers’ personal non-commercial use, that it may not be used for any purpose other than to identify prospective properties consumers may be interested in purchasing, that the data is deemed reliable but is not guaranteed by MLS GRID, and that the use of the MLS GRID Data may be subject to an end user license agreement prescribed by the Member Participant’s applicable MLS if any and as amended from time to time. MLS GRID may, at its discretion, require use of other disclaimers as necessary to protect Member Participant, and/or their MLS from liability.
Based on information submitted to the MLS GRID. All data is obtained from various sources and may not have been verified by broker or MLS GRID. Supplied Open House Information is subject to change without notice. All information should be independently reviewed and verified for accuracy. Properties may or may not be listed by the office/agent presenting the information.
Privacy Policy / DMCA Notice / ADA Accessibility


This site is hosted, designed and copyright
© 1994 - 2026 by
Delta Media Group, Inc. -- Patent Pending --
Agent License Information: 10401284097
9 Trails End | MLS# 1031593
This single family home located at 9 Trails End, Chappaqua, NY 10514 is currently listed for sale with an asking price of $3,995,000. This property was built in 1995 and has 5 bedrooms and 4 full and 2 partial baths with 7393 sq. ft. Trails End is located within the Chappaqua school district. Search Chappaqua real estate on williambettinelli.cbamhomes.com today.