
William Bettinelli
Real Estate Salesperson
REALTOR®

BEDS3
BATHS2 full 1 partial
SQUARE FEET1,800
MLS#1062318
STATUSActive
PROPERTY TYPERental - Multiple
SCHOOLHarrison
Property Description
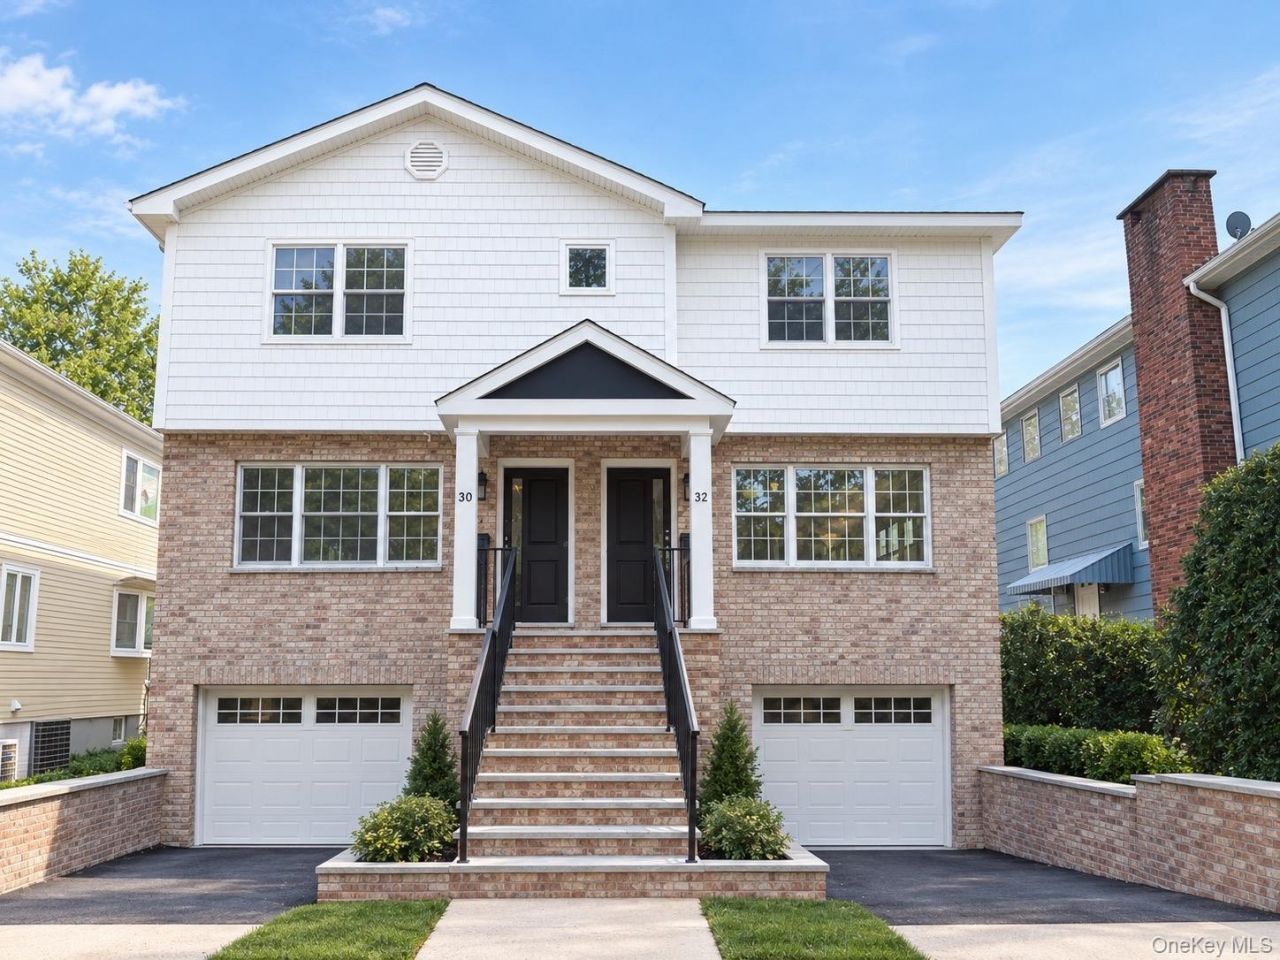
Newly renovated Harrison Townhouse This pristine 3bedroom, 2.5 bath modern townhouse offers a beautifully designed space perfectly situated on a quiet, dead end street, close walk to the Harrison Metro-North station. Enjoy a brand new kitchen in the open-concept kitchen, living, and dining area enjoying the seamless space.Back sliders open to a private deck and fenced backyard for effortless indoor-outdoor living. 2nd level includes 3 bedrooms. The Primary Suite enjoys its own new bathroom, Two additional bedrooms share a beautifully appointed bath with a tub/shower combination. Every closet throughout the home is customized with premium Closets built-ins. Additional attic storage provides even more storage and functionality. Lower level is utilities and storage, and a convenient entrance from the garage.
Property Features
Property Type: Rental - Multiple
Basement: Yes
Basement: Storage Space, Unfinished
Cooling: Central Air
Fenced: Yes
Garage: 1
Heating: Forced Air
Home Style: Post Modern
Lot Size: 0.12 Acres
Stories: 2.0
Year Built: 2002
Amenities
Breakfast Bar
Built-in Features
Ceiling Fan(s)
Chandelier
Eat-in Kitchen
His and Hers Closets
Kitchen Island
Natural Woodwork
Open Floorplan
Open Kitchen
Pantry
Primary Bathroom
Quartz/Quartzite Counters
Recessed Lighting
Storage
Walk-In Closet(s)
Feature Descriptions
Appliances: Dishwasher, Dryer, ENERGY STAR Qualified Appliances, Exhaust Fan, Freezer, Gas Cooktop, Gas Oven, Gas Range, Microwave
Attic: Pull Stairs
Building Area Total: 1800
Common Walls: 1 Common Wall
Exterior: Brick, Clapboard
Fencing: Fenced, Wood
Flooring: Hardwood
GarageY/N: Yes
Heating Zones: 2
Laundry: In Unit
On Market Date: 2026-10-16
Parcel Number: 2801-000-272-00000-000-0025
Parking Features: Driveway, Garage
Parking Total: 2
Patio And Porch: Deck
Permit Required Y/N: No
Pets Allowed: Call
Property Attached Y/N: 1
Rental Term: Monthly
Rent Includes: Grounds Care, Snow Removal, Water
Rooms Total: 5
Seller Concession: Yes
Sewer: Public Sewer
Utilities: Cable Available, Trash Collection Public
Water: Public
Local Schools
High School: Harrison High School
Middle School: Louis M Klein Middle School
Elementary School: Parsons Memorial
School District: Harrison
Listed By / Shown By
Listing By
Agency Name: Berkshire Hathaway HS NY Prop
Agency Contact: 914-967-1300

Shown By
Agent Name: William Bettinelli
Agent Phone: (631) 793-7567 Cell
Agency Title: Coldwell Banker American Homes

William Bettinelli
Cell: (631) 793-7567
Email Me
Member Participants (and their affiliated licensees, if applicable) shall indicate on their websites that IDX information is provided exclusively for consumers’ personal non-commercial use, that it may not be used for any purpose other than to identify prospective properties consumers may be interested in purchasing, that the data is deemed reliable but is not guaranteed by MLS GRID, and that the use of the MLS GRID Data may be subject to an end user license agreement prescribed by the Member Participant’s applicable MLS if any and as amended from time to time. MLS GRID may, at its discretion, require use of other disclaimers as necessary to protect Member Participant, and/or their MLS from liability.
Based on information submitted to the MLS GRID. All data is obtained from various sources and may not have been verified by broker or MLS GRID. Supplied Open House Information is subject to change without notice. All information should be independently reviewed and verified for accuracy. Properties may or may not be listed by the office/agent presenting the information.
Privacy Policy / DMCA Notice / ADA Accessibility


This site is hosted, designed and copyright
© 1994 - 2026 by
Delta Media Group, Inc. -- Patent Pending --
Agent License Information: 10401284097
39 Clifford Place , Unit 39 | MLS# 1062318
This property located at 39 Clifford Place , Unit 39, Harrison, NY 10528 is currently listed for rent with an asking price of $6,500 / Monthly. Clifford Place , Unit 39 is located within the Harrison school district. Search Harrison real estate on williambettinelli.cbamhomes.com today.