
William Bettinelli
Real Estate Salesperson
REALTOR®

BEDS6
BATHS2 full 2 partial
SQUARE FEET3,150
MLS#1024471
STATUSActive
PROPERTY TYPEResidential - Single Family
SCHOOLJericho
Property Description
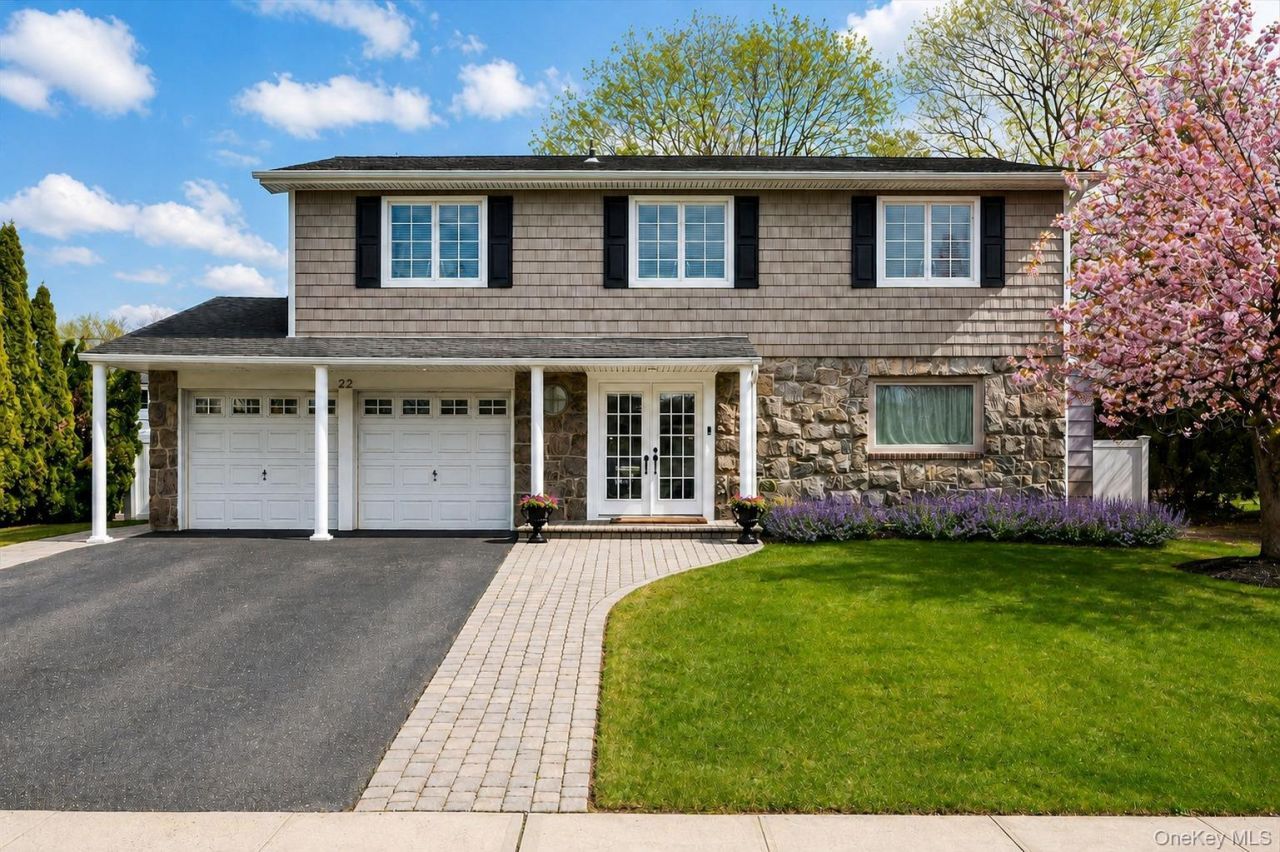
Rare 6-Bedroom Pool Home | Jericho Schools | In-Law Suite, Done RightThis one doesn't come around often.6 bedrooms. 4 baths. A pool. Jericho Schools. And a floor plan that solves the space problem every family runs into.The game-changer: a fully private first-floor suite with its own separate exterior entrance. Bedroom, half bath, and living space, plus a flex room ready for more, completely independent from the main house.A separate suite for extended stays, a home office, or anyone who needs their own space and entrance.Upstairs: five more bedrooms, real closet space, room to grow.The kitchen has been fully redone to the highest quality with Fisher & Paykel appliances, Carrara marble, Visual Comfort lighting and opening straight into a formal dining room and sun-filled living space. Hardwood floors. A grand foyer that makes an entrance.Outside: a heated 18' x 38' pool, private and landscaped. Summer lives here.Smart-home tech. Brand-new central air. Move-in ready, no punch list, no waiting.Some images are virtually staged. Pool photos from last summer.KEY FEATURES: 6 Bedrooms | 4 Bathrooms | Private First-Floor Suite | Separate Exterior Entrance | Multigenerational Living | Renovated Chef's Kitchen | Fisher & Paykel Appliances | Carrara Marble Countertops | Heated 18' x 38' In-Ground Pool | Smart-Home Technology | Brand-New Central Air
Property Features
Property Type: Residential - Single Family
Basement: Yes
Basement: Partially Finished
Cooling: Central Air
Fenced: Yes
Heating: Natural Gas
Home Style: Splanch
Lot Size: 0.23 Acres
Taxes: $30,724
Year Built: 1964
Amenities
First Floor Bedroom
Cathedral Ceiling(s)
Chefs Kitchen
Double Vanity
Eat-in Kitchen
Entrance Foyer
Formal Dining
High Ceilings
His and Hers Closets
In-Law Floorplan
Kitchen Island
Marble Counters
Open Floorplan
Open Kitchen
Primary Bathroom
Master Downstairs
Recessed Lighting
Storage
Feature Descriptions
Appliances: Cooktop, Dishwasher, Dryer, Exhaust Fan, Gas Cooktop, Gas Range, Oven, Range, Refrigerator, Stainless Steel Appliance(s), Washer, Gas Water Heater
Attic: Full
Building Area Total: 3160
Exterior: Frame
Fencing: Full, Vinyl
Fireplace Y/N: Yes
Formal Dining: Yes
Included In Taxes: Sewer, Trash, Water
On Market Date: 2026-07-10
Parcel Number: 2489-11-480-00-0020-0
Parking Features: Driveway
Pool Features: Fenced, In Ground, Outdoor Pool, Pool Cover, Vinyl
Rental Term: Monthly
Rooms Total: 13
Sewer: Public Sewer
Swimming Pool: Yes
Utilities: Cable Connected, Electricity Connected, Natural Gas Connected, Phone Connected, Sewer Connected, Trash Collection Public, Water Connected
Water: Public
Local Schools
High School: Jericho Senior High School
Middle School: Jericho Middle School
Elementary School: Cantiague Elementary School
School District: Jericho
Estimate Your Payment
Estimated Payment
$ 13,123.05 per month $9,986.67 Principal & Interest $2,560.33 Property Tax $576.04 Homeowner's InsuranceChange Payment Information
Listed By / Shown By
Listing By
Agency Name: Serhant East End LLC
Agency Phone: 646-480-7665

Shown By
Agent Name: William Bettinelli
Agent Phone: (631) 793-7567 Cell
Agency Title: Coldwell Banker American Homes

William Bettinelli
Cell: (631) 793-7567
Email Me
Member Participants (and their affiliated licensees, if applicable) shall indicate on their websites that IDX information is provided exclusively for consumers’ personal non-commercial use, that it may not be used for any purpose other than to identify prospective properties consumers may be interested in purchasing, that the data is deemed reliable but is not guaranteed by MLS GRID, and that the use of the MLS GRID Data may be subject to an end user license agreement prescribed by the Member Participant’s applicable MLS if any and as amended from time to time. MLS GRID may, at its discretion, require use of other disclaimers as necessary to protect Member Participant, and/or their MLS from liability.
Based on information submitted to the MLS GRID. All data is obtained from various sources and may not have been verified by broker or MLS GRID. Supplied Open House Information is subject to change without notice. All information should be independently reviewed and verified for accuracy. Properties may or may not be listed by the office/agent presenting the information.
Privacy Policy / DMCA Notice / ADA Accessibility


This site is hosted, designed and copyright
© 1994 - 2026 by
Delta Media Group, Inc. -- Patent Pending --
Agent License Information: 10401284097
22 Delaware Avenue | MLS# 1024471
This single family home located at 22 Delaware Avenue , Jericho, NY 11753 is currently listed for sale with an asking price of $1,975,000. This property was built in 1964 and has 6 bedrooms and 2 full and 2 partial baths with 3150 sq. ft. Delaware Avenue is located within the Jericho school district. Search Jericho real estate on williambettinelli.cbamhomes.com today.